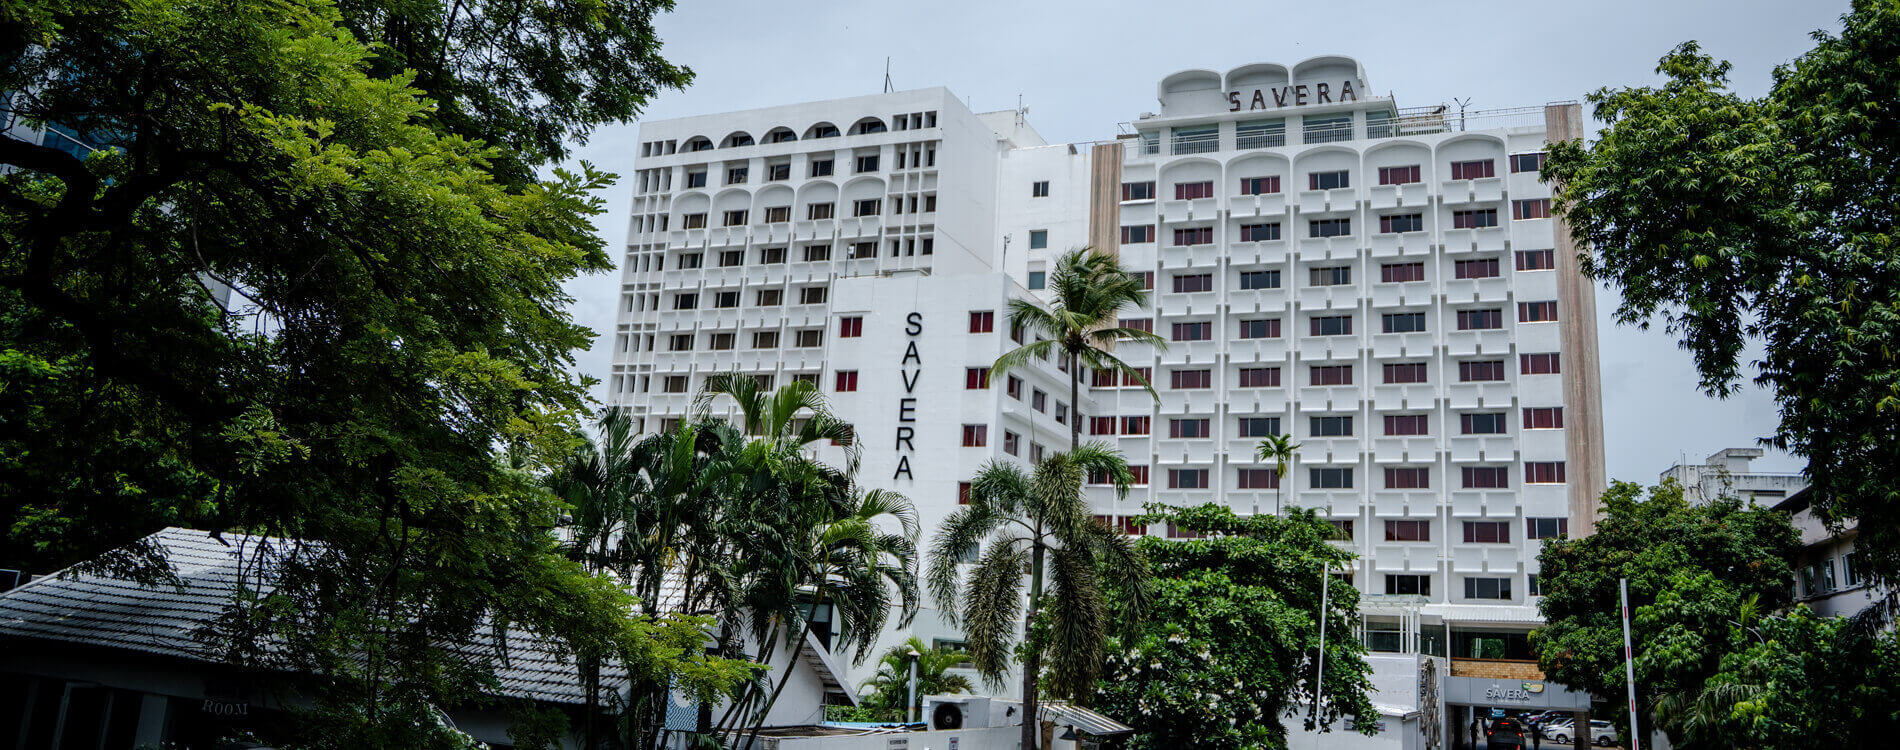
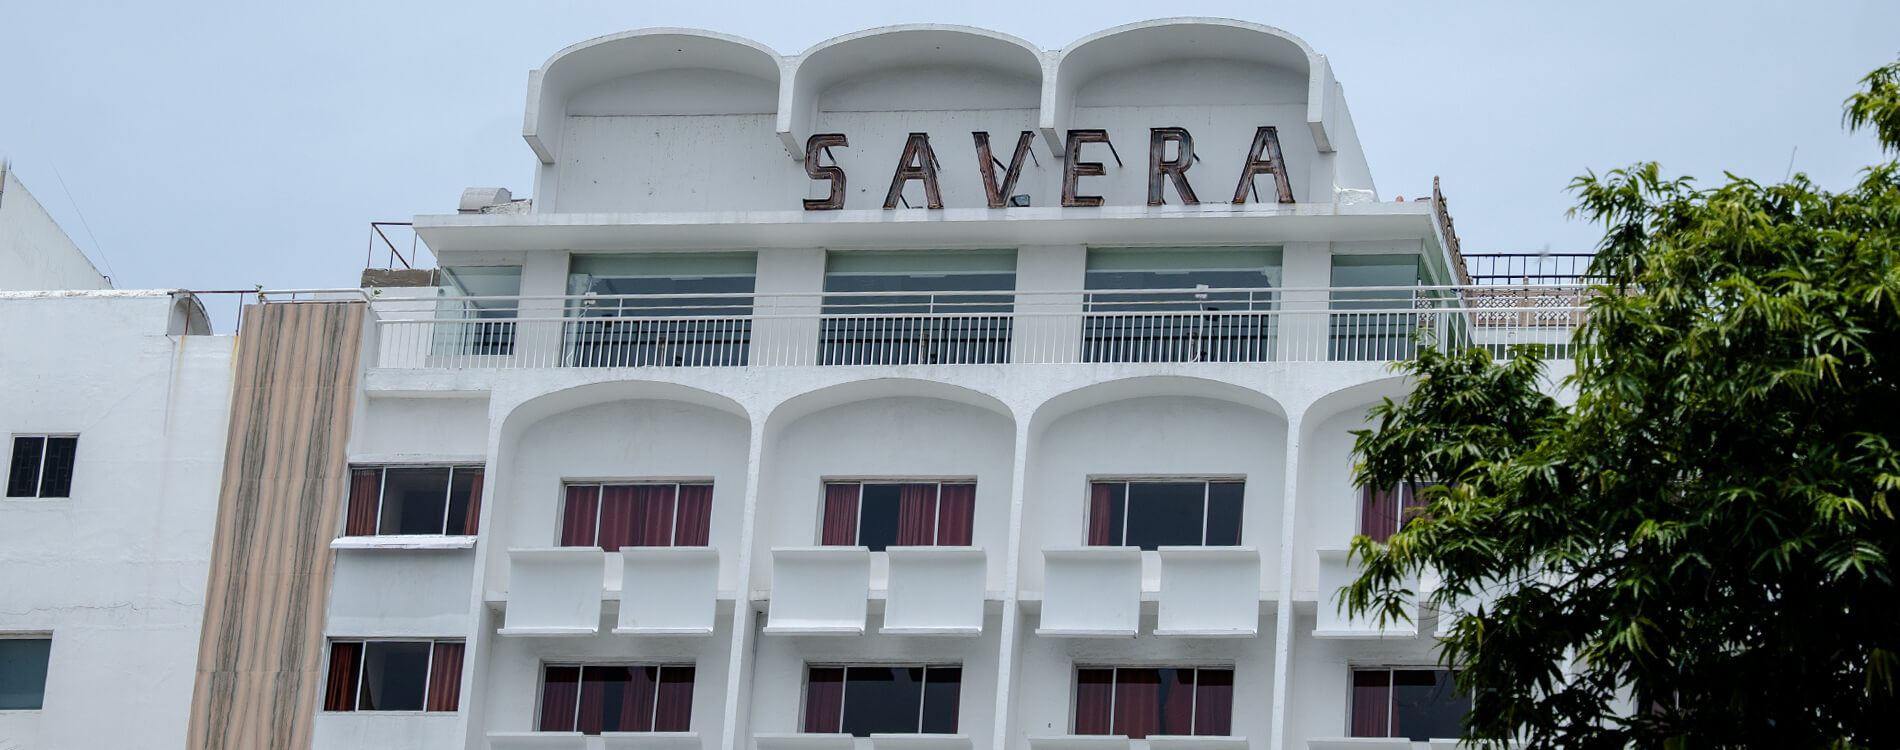
Chennai
Phase 1- 1975
Phase 2- 1988
Phase 1- 10,000 Sqm
Phase 2- 10,530 Sqm
Kingsway Consultants provided structural design for Phase I and architectural design, structural design, and project management consultancy for Phase II of the Savera Hotel. The project showcases Kingsway’s multidisciplinary expertise in hospitality design, integrating aesthetic refinement with structural integrity and operational efficiency. It remains a benchmark for quality and excellence in Chennai’s hospitality landscape.